Custom home construction might feel like directing an expensive movie with floor plans, power equipment, and a motivated homeowner. The final house looks easy, but it takes a team of pros to build it before the first sofa comes.
Beautiful homes are only part of the mission. It must also stand solidly, be comfortable in changing conditions, use energy intelligently, protect residents, and run smoothly daily. The most successful projects view the home as a living system rather than a collection of painted rooms.
Begin With a Realistic Project Roadmap
Before choosing tile or debating the size of a kitchen island, establish a practical plan for the entire build. A custom home project includes land preparation, permits, design decisions, construction schedules, inspections, utility connections, and a mountain of details that can multiply when left unattended.
Project managers and competent builders can coordinate these moving pieces. The goal isn’t just a pretty calendar. Understanding which decisions must be made initially and which can wait is the goal. Major windows can effect heating, electrical planning, furniture placement, and even tree placement.
A clear budget is equally important. Include allowances for design services, site preparation, utility connections, appliances, landscaping, and unexpected conditions. Soil can behave like a moody teenager, old property records can reveal surprises, and material prices can change. A reserve fund gives the project breathing room when reality refuses to follow the spreadsheet.
Choose a Builder Who Communicates Clearly
A builder does much more than assemble walls. The right professional coordinates trades, schedules inspections, orders materials, monitors workmanship, and handles the daily puzzles that appear on a construction site. They are part organizer, part translator, part detective, and occasionally part referee when several specialists need the same doorway at once.
Look for a builder with experience building your sort of home. Modern homes with lots of glass have distinct needs than brick or energy-efficient homes. See how the builder handles revisions, allowances, progress updates, warranties, and site visits.
Communication is as important as technical skill. Know how queries are answered, how decisions are documented, and who can approve modifications. Builders who disclose issues early are more useful than those who wait until they need their own postal code.
Design Around the Way You Actually Live
A floor plan should support real routines rather than an imaginary lifestyle in which nobody owns laundry, groceries, sports equipment, or a collection of mysterious cables. Architectural design works best when it begins with daily habits.
Consider how people enter the home after rain or snow. Think about where coats, shoes, backpacks, cleaning supplies, and deliveries will go. Decide whether the kitchen needs a quiet breakfast corner, a large preparation zone, or a direct connection to outdoor entertaining space. A hallway that looks elegant on a drawing may become frustrating if it cannot handle the morning traffic.
Natural light also deserves careful attention. Window placement affects mood, views, privacy, and energy use. A designer can help balance sunlight with shading, ventilation, and insulation. Rooms should feel connected without becoming one giant echoing box where the blender announces breakfast to everyone in the house.
Universal design can make a home more comfortable for years. With wider entrances, fewer steps, lever handles, intelligent bathroom layouts, and a main-level bedroom, the home can accommodate changing demands without feeling institutional. Good design silently anticipates.
Plan Structural and Energy Performance Together
A solid house starts with site assessment and structural planning. Soil, drainage, foundation type, frame, roof design, and local climate affect building performance over time. Though unglamorous, these decisions are more crucial than choosing from twelve hallway whites.
Energy efficiency should be considered from the earliest design stage. The building envelope includes insulation, air sealing, windows, doors, and the connection points where different materials meet. Weak spots in the envelope can allow heat to escape, moisture to enter, and utility bills to behave like they have won the lottery.
Discuss high performance windows, insulation levels, efficient equipment, and ventilation with the design and construction team. An airtight home still needs controlled fresh air, especially in a tightly built structure. Proper ventilation helps manage moisture, odors, and indoor pollutants while keeping the air from feeling stale.
Install Mechanical Systems With Future Maintenance in Mind
Plumbing, electrical, heating, cooling, and ventilation systems are the hidden machinery of a comfortable home. Most of the time, these systems remain invisible. When they fail, however, they suddenly become the most interesting topic at the dinner table.
Mechanical planning should include access for repairs and replacements. Equipment buried behind permanent walls may look tidy, but it can turn a simple service call into a construction expedition. Keep shutoff valves accessible, label important components, and make sure service areas have enough room for technicians to work safely.
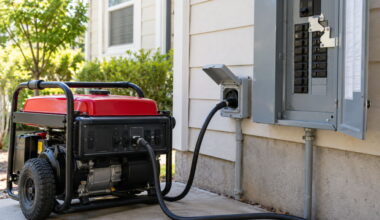
Electrical design now involves much more than placing a few outlets around the walls. Homes may need dedicated circuits for induction cooking, electric vehicles, heat pumps, office equipment, workshops, and backup power. Discuss future needs before drywall closes the walls. Adding capacity later can be expensive and disruptive.
Plumbing design also benefits from thoughtful placement. Locating bathrooms and kitchens efficiently can reduce pipe runs and improve hot water delivery. A properly designed drainage system, reliable water pressure, and moisture protection around wet areas will make daily life much less dramatic.
Treat Lighting as a Layered Experience
Lighting can make a room feel peaceful, energetic, spacious, or suspiciously similar to a supermarket. A successful lighting plan uses several layers instead of relying on one bright fixture in the centre of every room.
General lighting provides overall visibility. Task lighting supports activities such as cooking, reading, grooming, and working. Accent lighting highlights artwork, architectural details, shelving, or landscaping. Dimmers allow the same room to shift from morning efficiency to evening relaxation without requiring a personality transplant.
Exterior lighting deserves equal consideration. Path lights, entry fixtures, garage lighting, and security illumination can improve safety and make the property easier to navigate at night. Avoid aiming bright lights directly into bedrooms or neighbouring properties. Nobody wants their midnight bathroom trip to feel like a live performance under stadium lights.
Create Outdoor Spaces That Earn Their Keep
A landscape should be planned as part of the home rather than added as an afterthought once the construction debris disappears. Outdoor areas can extend living space, improve drainage, provide shade, and make the property feel settled.
Start with how the yard will be used. A family may need durable play areas, while another household may prefer a quiet garden, outdoor kitchen, fire feature, or space for entertaining. Consider sun patterns, wind direction, privacy, soil conditions, and maintenance requirements before choosing plants and hardscape materials.
Drainage is one of the least exciting subjects in home design until water begins collecting beside the foundation. Grading, downspouts, retaining walls, and permeable surfaces should work together to guide water away from the structure. Select plants suited to the local climate and available sunlight. A garden that demands constant rescue may become less charming by midsummer.
Add Security Without Making the Home Feel Like a Fortress
Home security can be practical, discreet, and easy to manage. Good planning begins with physical features such as strong doors, quality hardware, clear sightlines, exterior lighting, and secure windows. Technology can then add monitoring and convenience.
Cameras, sensors, smart locks, video doorbells, smoke detectors, CO alarms, and water leak sensors can be connected. Instead of cluttering every surface with blinking devices, place them carefully. Visitors should not feel like they’ve entered a miniature electronic realm with home security.
Ask how devices store information, how alerts are managed, and what happens during a power or internet outage. A security system is only useful when occupants understand how to operate it. Even the fanciest app becomes decorative if everyone forgets the password.
Protect the Finishing Details During Handover
Near the end of construction, excitement can make homeowners rush through the inspection stage. Resist the urge to sprint toward the moving truck. A detailed walkthrough is essential.
Test doors, windows, faucets, drains, appliances, lights, switches, heating controls, cooling equipment, and ventilation fans. Look closely at trim, flooring, cabinetry, tile, paint, and sealants. Record incomplete work and request clear timelines for corrections. Gather manuals, warranties, equipment information, maintenance schedules, and emergency shutoff locations in one organized place.
A professional final inspection can identify issues that tired eyes miss. The house may be new, but it still needs a proper introduction, much like a puppy that must be shown where the important things happen.
FAQ
How early should professional services be involved in a custom home project?
Key professionals should be involved before the final design is complete. Early coordination allows the builder, designer, engineers, and mechanical specialists to identify conflicts before construction begins. This can prevent expensive revisions involving walls, foundations, ductwork, plumbing, and electrical systems.
What is the most commonly overlooked part of building a new home?
Storage and service access are often overlooked. Homeowners may focus on visible finishes while forgetting places for cleaning supplies, seasonal items, tools, luggage, and mechanical equipment. Adequate storage and accessible systems make the home easier to maintain and less cluttered.
Should landscaping be planned before construction starts?
Yes. Early landscape planning helps coordinate grading, drainage, irrigation sleeves, outdoor electrical lines, patios, driveways, privacy planting, and equipment access. Waiting until the end may limit options and create unnecessary excavation around completed work.
Are smart home systems worth including in a new build?
They can be worthwhile when selected for genuine needs such as lighting control, energy monitoring, access management, leak detection, or climate scheduling. The system should be simple to use, compatible with future upgrades, and supported by reliable security practices.
How can homeowners control costs without sacrificing quality?
Prioritize structure, moisture protection, insulation, windows, mechanical equipment, and electrical capacity before spending heavily on decorative finishes. Finishes can often be changed later, while correcting poor drainage or inadequate insulation is far more disruptive. A clear allowance schedule also helps prevent surprise spending.
What should be checked before moving into the home?
Confirm that major systems operate correctly, safety alarms are installed, appliances function, drainage works, doors and windows close properly, and unfinished items are documented. Keep copies of inspection records, warranties, permits, manuals, and maintenance instructions where they can be found quickly.