A kitchen that feels easy to cook in is rarely an accident. It comes from deliberate layout choices: where you prep, how you move between the sink and cooktop, how a refrigerator door swings, and the inches you leave between an island and a range. Before picking tile or a cabinet style, dial in the physical relationships that govern daily use. Map your zones, confirm the clearances, and decide where each appliance belongs. These decisions make materials and finishes look better and work harder, because the space supports them.
Map Cooking, Prep, and Cleanup Zones Before Sketching Cabinets
Start with three core zones and draw them on paper: prep near an uninterrupted counter run, cooking centered on the range or cooktop, and cleanup at the sink and dishwasher. If you are exploring layouts for a Bellbrook home, browse local projects and ideas from Bellbrook Kitchen Remodeling Services to visualize how these zones work in real rooms, then adapt the concepts to your square footage and traffic patterns.
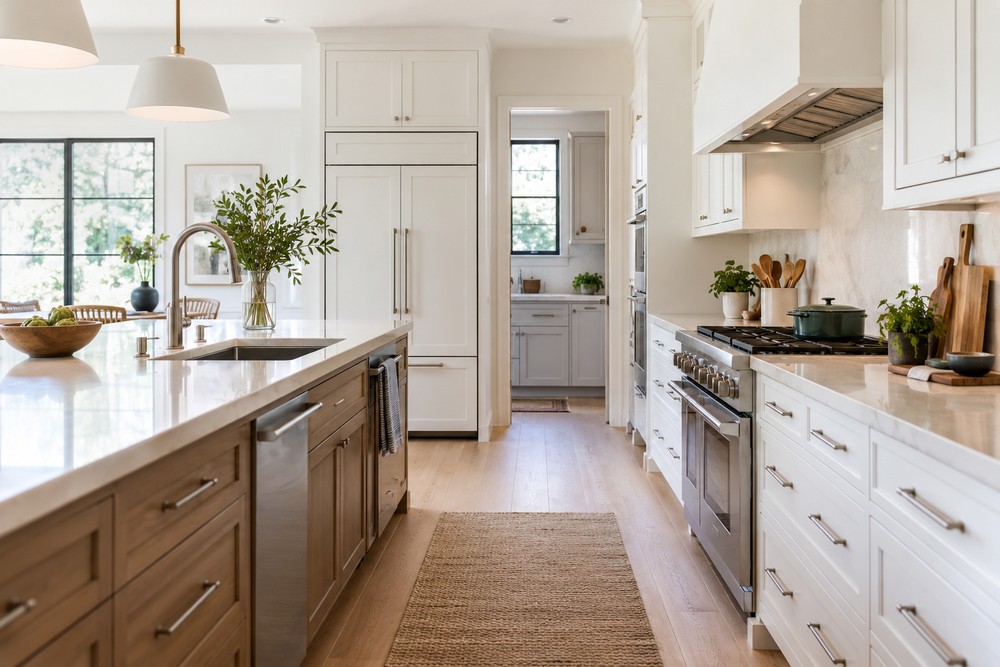
Place the trash pullout and a knife block or magnetic strip in the prep zone so you don’t have to cross the room to toss scraps. Keep the sink within a few steps of the cooktop so draining pasta or filling a stockpot does not require a long carry. In a galley designed for one cook, prep can live between the sink and range with a continuous slab of countertop; in an L-shaped plan, a peninsula often creates a protected prep corner with space for a cutting board, mixing bowls, and a frequently used spice drawer.
Aisle Widths, Door Swings, and Clearances That Keep Cooks Moving
Traffic choke points appear when aisles are too tight, or hinges collide. Aim for comfortable passage between counters: wide enough for someone to open an oven door while another person passes behind. An island that looks great on paper can become a barrier if it squeezes aisles along the range wall. Before committing, tape appliance outlines on the floor, open the oven and dishwasher mockups, and confirm you can stand and pivot without bumping.
Refrigerator door swings deserve the same attention. A full-depth unit placed next to a wall can pinch the handle against the drywall, limiting how far the door opens. Solve this with a filler panel, a shallower model, or by moving the unit away from the corner. In compact spaces, a slide-in range with front controls reduces the need to reach over hot burners, and a pocket or barn door to the pantry can prevent a door leaf from blocking a major aisle.
Placing Appliances With Landing Zones and Workflow in Mind
Every appliance needs a landing zone: a clear stretch of countertop where you can set down a hot pan, a sheet of cookies, or a jug of milk. Keep a short counter run adjacent to the refrigerator so you don’t have to walk with food in your hands. Similarly, give the oven or range a safe place on at least one side to drop a roasting pan. A microwave drawer in an island avoids lifting hot liquids overhead, while a microwave installed above the range may compromise ventilation for serious cooks.
Dishwasher placement can create or eliminate daily frustration. Avoid setting it tight to a corner where the door blocks a cabinet. Leave enough space between the dishwasher and the sink base so two people can share the cleanup zone: one rinsing, one loading. If you typically load from the right, consider a right-side hinge on a single-bowl sink or a double-bowl sink with the larger basin on the loading side. Keep small appliances in mind, too. A dedicated toaster or coffee station with an outlet strip, shallow drawer for filters, and a tray for jars keeps crumbs and cords contained.
Storage That Works at Arm’s Reach: Drawers, Corners, and Vertical Space
Drawers beat doors for everyday items. A 36-inch-wide, deep drawer base holds pots and pans where you can see them; add dividers for lids so they don’t rattle. For baking sheets and cutting boards, install vertical tray dividers in a 9- to 12-inch-deep cabinet near the oven. Use a pullout for spices instead of a tall wall cabinet so labels face you, and you don’t need a step stool.
Corner cabinets need the right hardware to avoid black holes. A rotating carousel (often called a lazy Susan) makes sense for bulky items, while a blind corner pullout brings nested shelves into the light. Drawers installed in the toe space beneath cabinets can provide surprising storage for flat items like cooling racks. On the walls, keep upper cabinets shallow enough that you do not bump your head, and consider a pantry extending from floor to ceiling with sliding shelves; the tradeoff is floor area versus capacity, which is why sketching both a refrigerator with reduced depth plus pantry versus a deeper refrigerator with fewer pantry shelves is worth the effort.
Lighting and Ventilation That Match the Way You Cook
Good task lighting is a safety feature, not just a mood choice. LED strips or pucks installed beneath cabinets wash the countertop so you can see knife edges and read recipes. Choose a color temperature that flatters food and finishes, and use dimmers for nighttime. Avoid placing recessed lights directly behind you at the counter; that shadow line is why under-cabinet lighting matters. If you are adding an island, a pair of pendants should light the work surface evenly without creating glare.
A range hood should match your cooktop’s width and, whenever possible, vent outdoors. Recirculating models can help with odors but do little for steam and moisture. Short, straight duct runs with smooth interiors move air more quietly. If you use intense heat for searing or a griddle, increase capture efficiency with a deeper hood, and make sure your installer addresses makeup air to maintain indoor comfort. Place the hood’s switch within reach but away from the primary splatter zone so you don’t have to reach across pans to operate it.
When a remodel starts with zones, clearances, and appliance placement, finishes and fixtures should serve the plan rather than mask its weak points. Measure more than you think you need, mock up door swings with painter’s tape, and test how you move through everyday tasks like making coffee, unloading groceries, and cleaning up after a weeknight dinner. That preparation creates a kitchen that feels intuitive on busy mornings and holds up on holiday because you designed the inches and order with real cooking in mind.