A well-planned shower can make everyday routines more comfortable, easier to clean, and better suited to changing needs over time. Whether the goal is a few practical updates or one of many tub to shower conversions, start by thinking about how the space is used instead of choosing features based only on appearance.
The best shower plans balance access, drainage, lighting, storage, and maintenance. Small decisions, such as where controls are placed or how the floor is finished, can affect how confidently someone can enter, use, and leave the shower.
Why Shower Planning Matters
The shower is a frequently used part of the home, so design choices should support both daily comfort and safe movement on wet surfaces. A thoughtful plan can reduce awkward reaching, improve footing, and help keep necessities close at hand. Bathroom safety guidance commonly recommends dry floors, non-skid surfaces, secure support bars, and accessible fixtures for people who have balance, strength, or mobility concerns.
Planning ahead does not mean turning a bathroom into a clinical space. It means selecting details that feel natural in the room while making the shower easier to use now and more adaptable later.
Start With Daily Needs
Before selecting tile, glass, or fixtures, consider the people who will use the shower. Think through height, balance, flexibility, storage habits, and whether someone may eventually need a shower chair or assistance from another person.
- Is stepping over the existing threshold uncomfortable or difficult?
- Can the controls be reached before standing underwater?
- Would a handheld showerhead make rinsing and cleaning easier?
- Is there room for a stable seat without blocking movement?
- Are soap, shampoo, towels, and robes within comfortable reach?
Answering these questions early helps prevent a beautiful new shower from becoming inconvenient in everyday use. It also helps identify where a larger layout change may be worthwhile.
Choose The Right Shower Entry
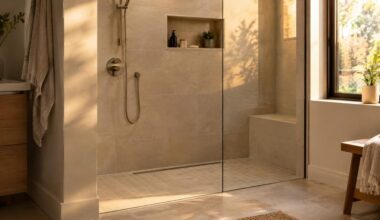
There is no single best shower entry for every bathroom. A low-threshold shower reduces the height of the step in, while a curbless entry creates a more continuous transition from the bathroom floor into the shower. A standard raised threshold may still work well where mobility needs are limited, and drainage conditions favor that approach.
Wider openings can make entry more comfortable and may provide better access for a shower chair or caregiver. However, the entry style should be considered alongside floor slope, waterproofing, drain placement, and door swing. A lower entry is not useful if water regularly escapes onto the bathroom floor.
Add Safety Features That Feel Natural
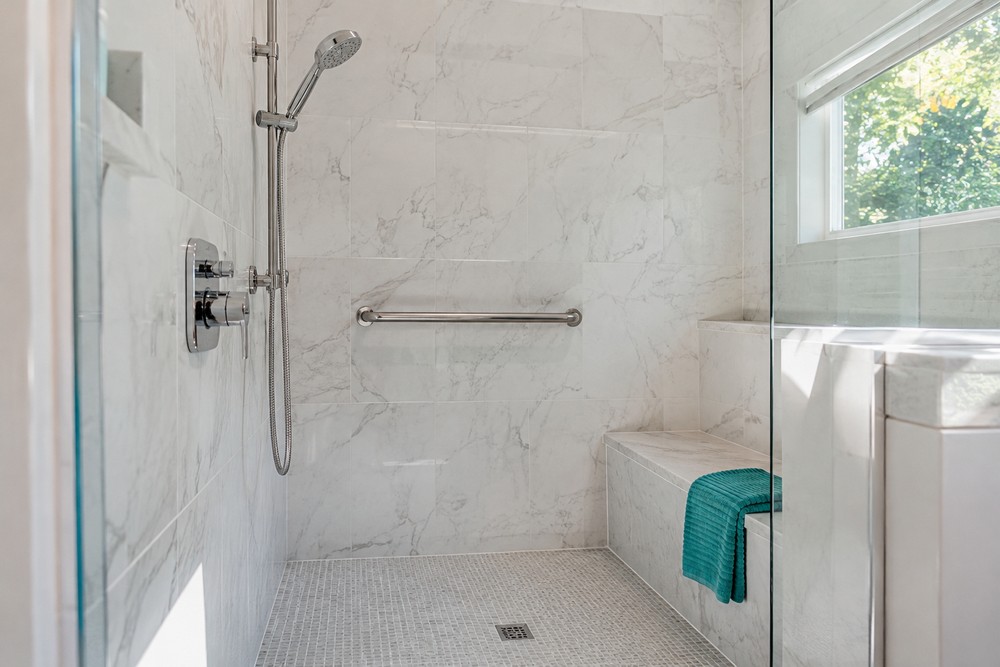
Many safety features can be integrated into a polished residential design. Properly anchored grab bars, for example, are available in finishes that coordinate with faucets and hardware. They should be installed as support equipment, not treated as decorative accessories. Towel racks are not designed to hold a person’s weight.
- Use slip-resistant flooring intended for wet locations.
- Install grab bars at useful points near the entry and inside the shower.
- Consider a built-in bench or stable shower seat.
- Choose a handheld showerhead with easy-to-operate controls.
- Use clear, easy-to-read temperature controls.
- Keep frequently used products off the floor and within reach.
Improve Lighting And Ventilation
Steam, glare, and shadows can make a bathroom harder to navigate. Use even lighting near the shower entrance, controls, and floor area. A lighted switch or a subtle night light can also make nighttime bathroom visits easier without requiring bright overhead light.
Ventilation matters for both maintenance and comfort. Moisture control is central to preventing recurring mold growth, and bathrooms that remain damp may benefit from more frequent cleaning and better airflow. An exhaust fan that directs air outdoors can help the room dry after bathing.
Select Easy-Care Materials
Materials should fit the household’s cleaning routine. Large-format wall panels, solid surfaces, and tile layouts with fewer joints may reduce areas where residue collects. Flooring should provide suitable texture for wet conditions while still being practical to clean.
Ask how every surface should be maintained before making a final selection. A simple routine can include wiping down wet surfaces after use, cleaning regularly with products appropriate for the material, checking the drain for slow flow, and inspecting caulk or sealant for gaps or wear.
Plan The Layout Before Work Begins
Detailed measurements reduce surprises once work begins. Measure the room, then note the locations of plumbing, doors, windows, outlets, and potential obstacles. A simple floor plan, or tape placed on the existing floor, can reveal whether an opening, seat, or shelf will make the room feel cramped.
- Mark the shower entry and door swing.
- Place controls within reach before entering the spray.
- Confirm that seating and shelving will not block movement.
- Review drainage, waterproofing, and wall support details.
- Ask whether permits or inspections apply in the local area.
Manage Costs And Project Timing
Shower renovation costs vary because the work may involve demolition, plumbing changes, electrical updates, floor preparation, waterproofing, finishes, and disposal. Hidden conditions behind existing walls or floors can also affect the scope.
Request written estimates that separate labor, materials, allowances, cleanup, warranty terms, and possible change-order procedures. The lowest estimate is not always the clearest or the best value if it leaves important preparation work unspecified.
Common Questions About Shower Updates
Can A Shower Be Made Safer Without A Full Bathroom Remodel?
Yes. Better lighting, securely installed grab bars, handheld fixtures, and improved storage may be completed without rebuilding the entire room. Changes involving entry height, drainage, or subfloor structure usually require more extensive work.
Is A Curbless Shower Right For Every Bathroom?
Not always. A curbless design depends on available floor depth, drainage strategy, waterproofing details, space, and applicable construction requirements. It should be planned as a complete system rather than chosen only for its appearance.
Where Should Shower Controls Be Placed?
Controls should be reachable without standing directly under cold water. Their final location should account for the user’s height, the showerhead direction, door placement, and any planned seat.
Are Shower Seats Useful For Everyone?
A seat can provide a place to rest, shave, or wash more comfortably. It should have appropriate support, a stable surface, and enough surrounding clearance to avoid restricting movement.
A Simple Final Checklist
- Is the shower entry comfortable to use?
- Is the flooring suitable for wet conditions?
- Can controls and toiletries be reached safely?
- Are support bars attached to proper wall structure?
- Is lighting clear at the entry, floor, and controls?
- Can moisture leave the room effectively?
- Does the plan allow for future mobility changes?
- Does the written estimate clearly explain the full scope?
A safer, more comfortable shower starts with careful planning, not a single design trend. Reviewing daily needs, access, flooring, lighting, ventilation, and future flexibility can help create a bathroom that works well today and remains useful for years to come.