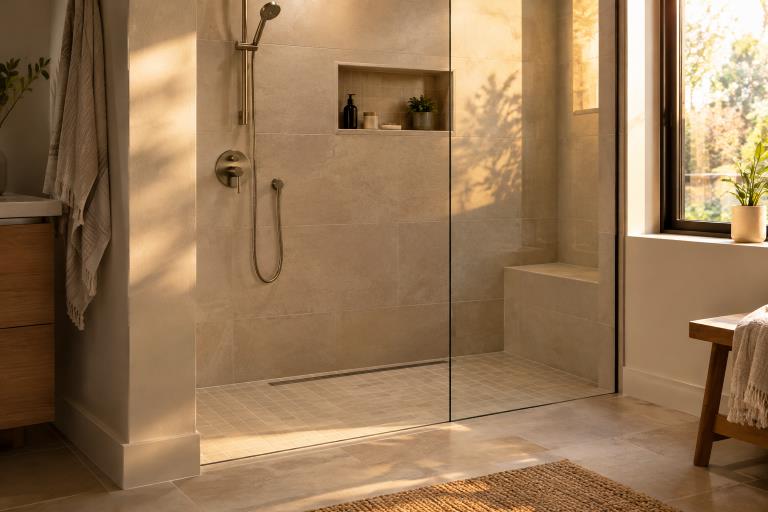
A well-planned shower remodel should solve daily frustrations while making the bathroom more comfortable, safer, and easier to maintain. Whether you are replacing a worn-out enclosure or considering shower remodels in one day, begin with the way the space needs to work for your household instead of choosing finishes first.
The best results come from setting priorities early, measuring carefully, and reserving part of the budget for repairs that may be uncovered after demolition. A thoughtful plan can help you create a shower that feels good to use now and continues to fit changing needs over time.
Start With a Clear Reason for the Remodel
Write down what is not working in the current shower. The list may include a high step-in edge, poor lighting, limited storage, stained grout, weak water pressure, difficult cleaning, or signs of leaking. This short project brief gives contractors a practical starting point and helps prevent upgrades that look appealing but do not address the real problem.
Review the Existing Shower Before Choosing Features
Measure the shower footprint, entry opening, ceiling height, nearby doors, and distance to the vanity or toilet. Note the locations of the drain, supply lines, controls, and exhaust fan. Soft wall areas, loose tile, discoloration, recurring mildew, and cracked caulk may indicate moisture issues that need attention before new finishes are installed.
Also pay attention to ventilation. If steam lingers long after bathing, the fan may be undersized, blocked, or poorly vented. A beautiful new shower will not stay in good condition without sound waterproofing and effective moisture control behind it.
Build a Budget That Includes a Repair Reserve
Ask for itemized estimates that separate demolition, disposal, plumbing, electrical work, waterproofing, wall finishes, glass, fixtures, permits, and cleanup. Include a contingency reserve for hidden water damage, subfloor repairs, or outdated plumbing discovered after the old shower is removed.
Moving a drain, supply lines, or walls can add complexity, so retaining the existing layout may be a sensible cost-control decision. That does not mean every layout should stay the same. If the shower creates a drainage, access, or clearance problem, redesigning it may provide better long-term value.
Expanding home updates to adjacent living areas often helps maintain a unified design aesthetic throughout the home. When planning broader interior upgrades alongside a bathroom project, reviewing project planning resources can offer helpful guidance on layout flow and material coordination. Readers interested in broader interior updates can check out this page to learn more about coordinating adjacent layout plans effectively.
Choose a Layout That Supports Daily Movement
Plan enough room to enter, turn, wash, dry off, and reach products without bumping into glass or fixtures. Walk-in, corner, standard alcove, low-curb, and curbless designs can all work well when they fit the room. A larger shower is not automatically better if it makes the rest of the bathroom cramped.
- Mark the proposed shower footprint on the floor with painter’s tape.
- Test the planned door swing, glass panel, or curtain clearance.
- Stand in the marked area and check the reach to controls and storage.
- Confirm that benches, shelves, and support bars will be easy to use.
Plan for Safety Without a Clinical Look
Low-threshold entries, slip-resistant flooring, brighter task lighting, handheld showerheads, and built-in seating can make a shower easier to use. If grab bars are part of the plan, they should be anchored to appropriate framing or blocking, not attached only through the finished wall surface. Positioning the controls near the entry can also allow users to start the water before stepping fully into the spray.
These features do not have to make the room feel institutional. Coordinated finishes, integrated shelves, and thoughtfully placed hardware can make safety features feel intentional rather than added later.
Select Materials for Cleaning and Moisture Resistance
Tile offers broad design flexibility, but grout lines require regular cleaning and maintenance. Solid-surface wall panels and acrylic surrounds generally have fewer joints, which may simplify cleaning. Natural stone can create a distinctive look, but it may require more specialized care depending on the product and finish.
No finish can compensate for poor installation. The waterproofing system behind tile or panels, the slope toward the drain, and properly sealed transitions are as important as the visible surface.
Choose Fixtures That Balance Comfort and Water Use
A fixed showerhead, handheld unit, diverter, or thermostatic control can improve flexibility for different users. Pressure-balancing and thermostatic valves can help manage sudden temperature changes when water is used elsewhere in the home.
Water efficiency can also be part of the selection process. The EPA says showering accounts for nearly 17 percent of indoor residential water use, and replacing one older showerhead with a WaterSense-labeled model can save an average family about 2,700 gallons of water annually.
Add Storage Where It Will Be Used
Plan storage before the walls are finished. Recessed niches, corner shelves, and slim ledges can hold daily products without filling the shower floor with bottles. Place storage where it is easy to reach but, when possible, out of the strongest direct spray. A lower shelf or bench ledge can also reduce bending for shampoo bottles and soap.
Use Remodeling Data as a Guide, Not a Rule
Current remodeling choices show that many homeowners are thinking about future comfort. In a 2026 survey of renovating homeowners, 71 percent included planning for special needs, while low-curb and curbless showers were common choices among people renovating for aging in place. Those findings do not mean every bathroom needs the same solution, but they reinforce the value of planning ahead.
Ask Better Questions Before Hiring a Contractor
Confirm who is responsible for permits, demolition, waterproofing, plumbing, electrical work, cleanup, and final inspections. Ask how unexpected damage will be documented and priced. Request warranty information for both products and installation, and check references for projects with a similar layout, material, and level of complexity.
Common Shower Remodel Mistakes to Avoid
- Choosing finishes before addressing ventilation, drainage, or water damage.
- Accepting a vague estimate without a clear scope of work.
- Forgetting storage until after waterproofing and wall finishing begin.
- Ignoring door swings, clearance, and access to shower controls.
- Installing support features without proper wall reinforcement.
- Focusing only on appearance instead of cleaning, comfort, and safe movement.
Simple Shower Remodel Planning Checklist
- List the current shower’s problems and your must-have improvements.
- Measure the room and record plumbing and drain locations.
- Set a working budget with a reserve for unexpected repairs.
- Choose the layout, entry style, storage plan, and lighting needs.
- Compare materials based on maintenance requirements and durability.
- Collect detailed estimates and review the change-order process.
- Complete a final walkthrough that checks drainage, leaks, caulk, glass, fixtures, and cleanup.
Common Questions Homeowners Ask
How long does a shower remodel take?
Timelines vary according to the project scope, material availability, permit requirements, plumbing changes, and any damage found after demolition. A clearly defined scope makes the schedule easier to manage.
Is it better to keep the existing shower layout?
Often, yes. Keeping plumbing in place can reduce labor and disruption. A layout change can still be worthwhile when the existing design limits access, storage, drainage, or safe movement.
What should be checked after installation?
Test the drain, water pressure, temperature controls, door movement, fan operation, and all visible caulk lines. Look for surface damage, water leaks, and any fixture placement that does not match the agreed plan.
Conclusion
A successful shower remodel is built around everyday use. When you plan the layout, moisture protection, storage, safety features, materials, and budget before construction begins, you can create a shower that is attractive, practical, and comfortable for years to come.